Search

Leave a Message

Thank you for your message. We will be in touch with you shortly.

Explore Our Properties

Property Description

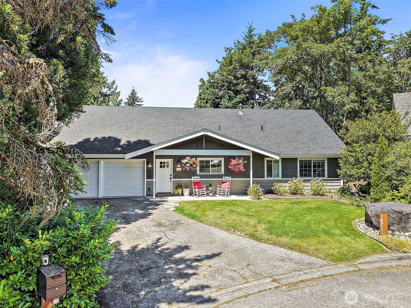
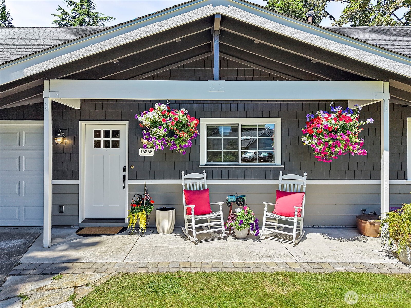
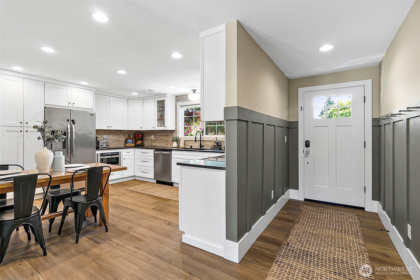
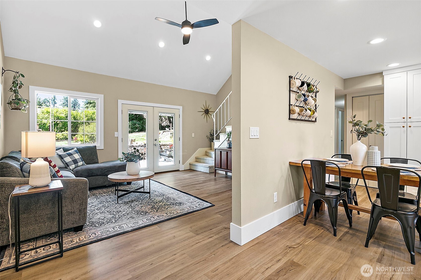
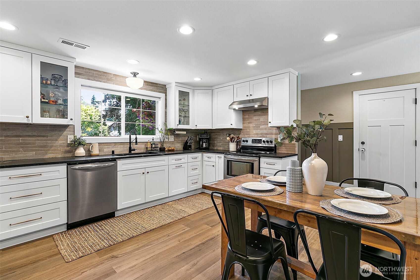
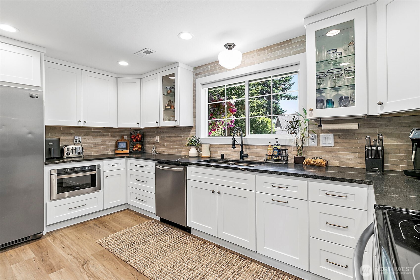
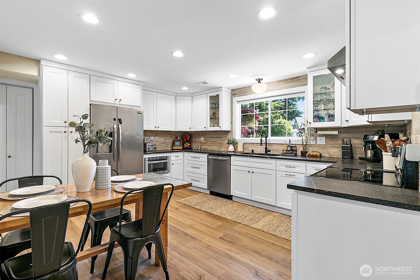
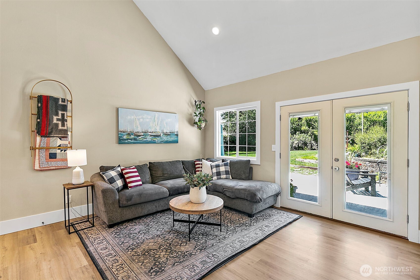
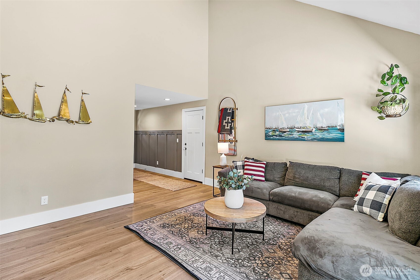
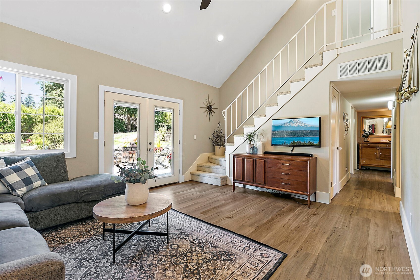
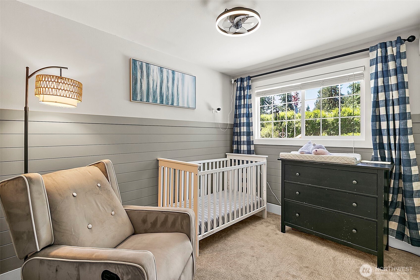
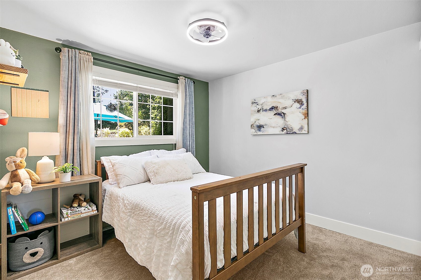
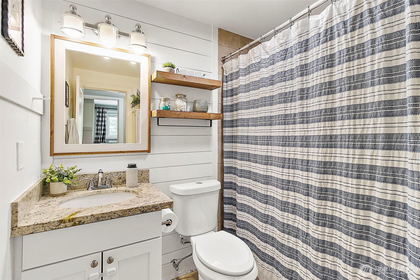
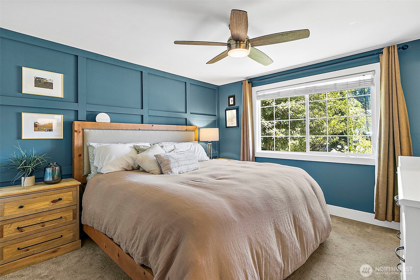
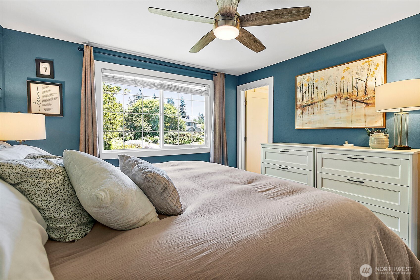
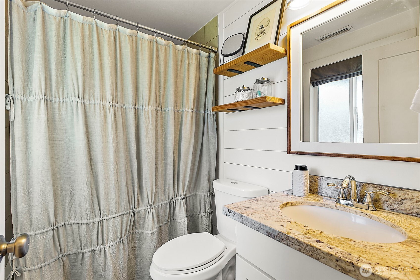
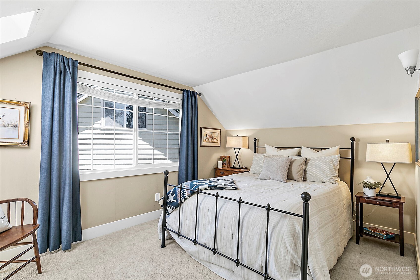
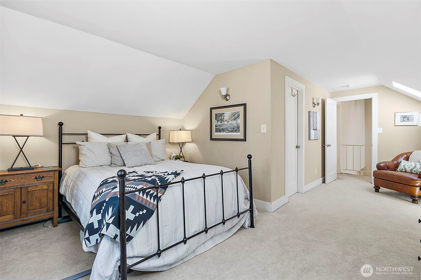
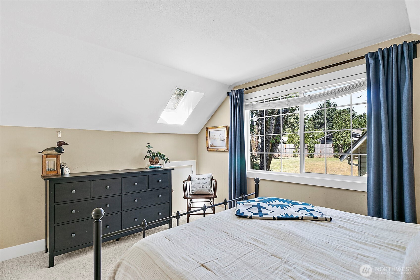
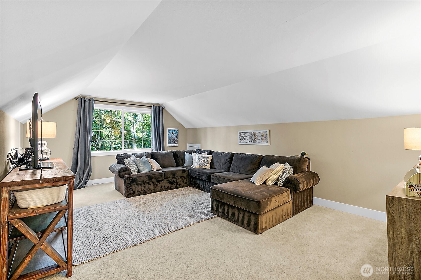
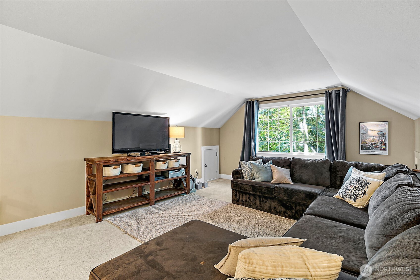
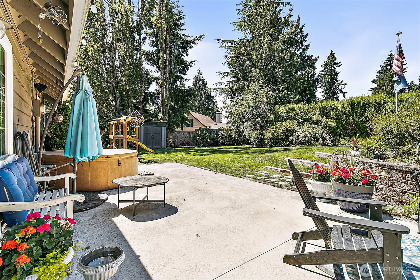
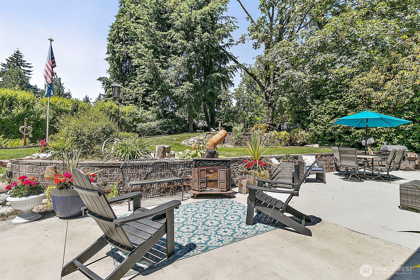
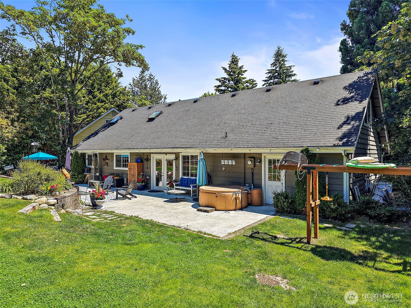
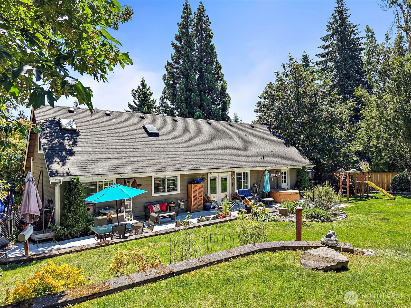
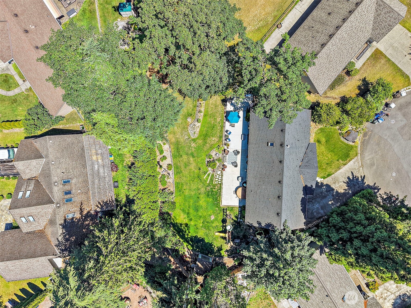
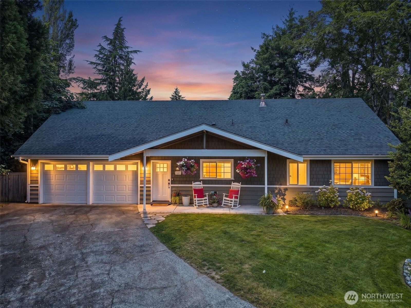
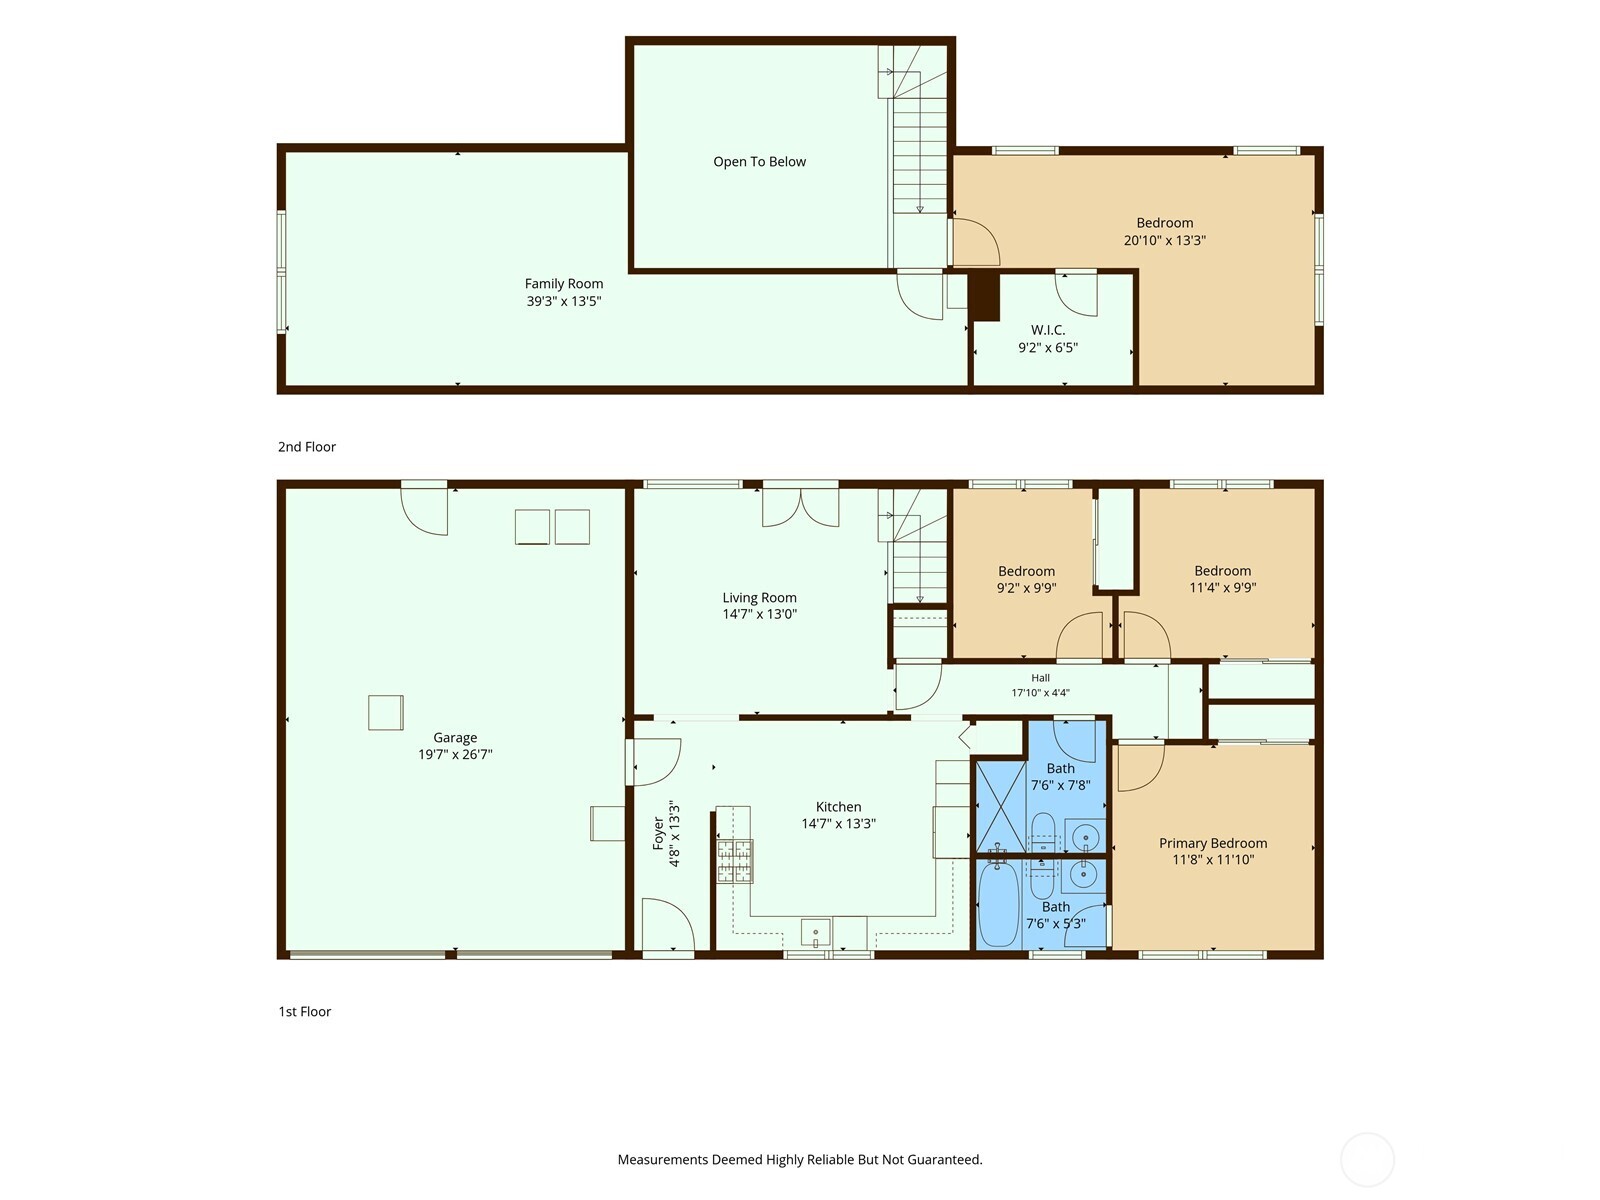
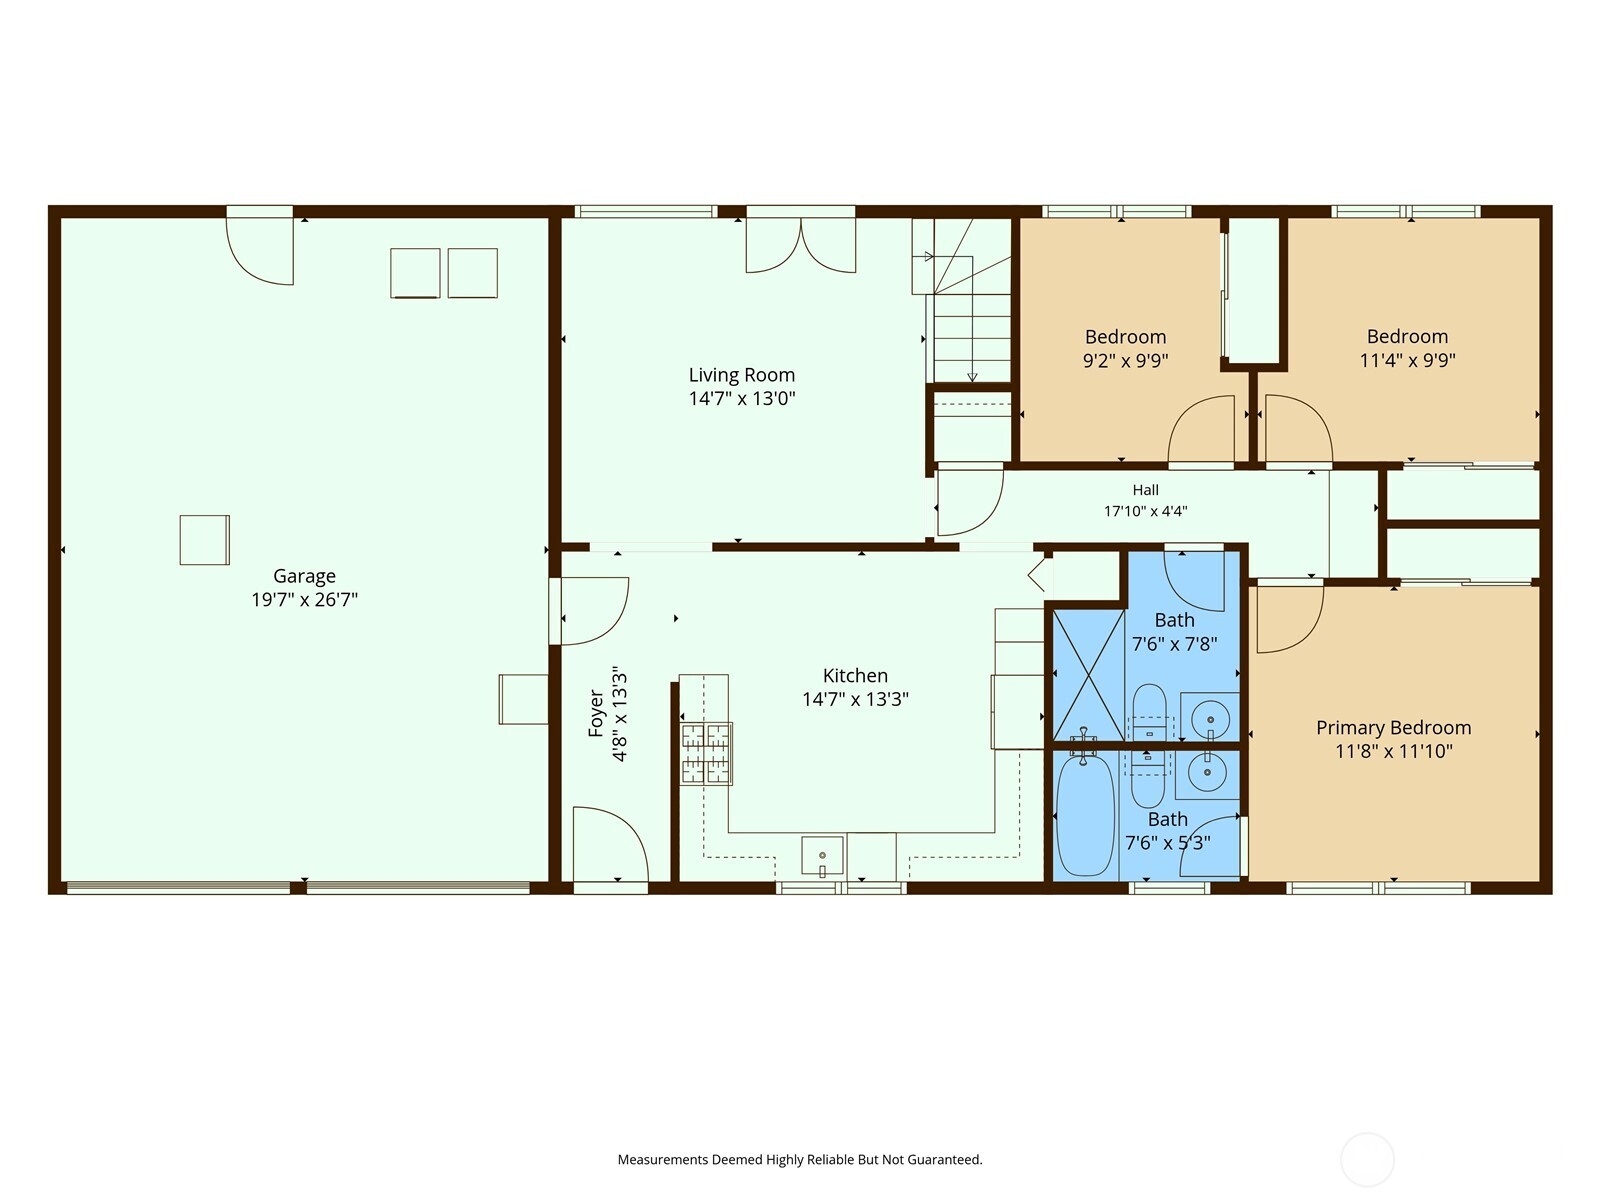
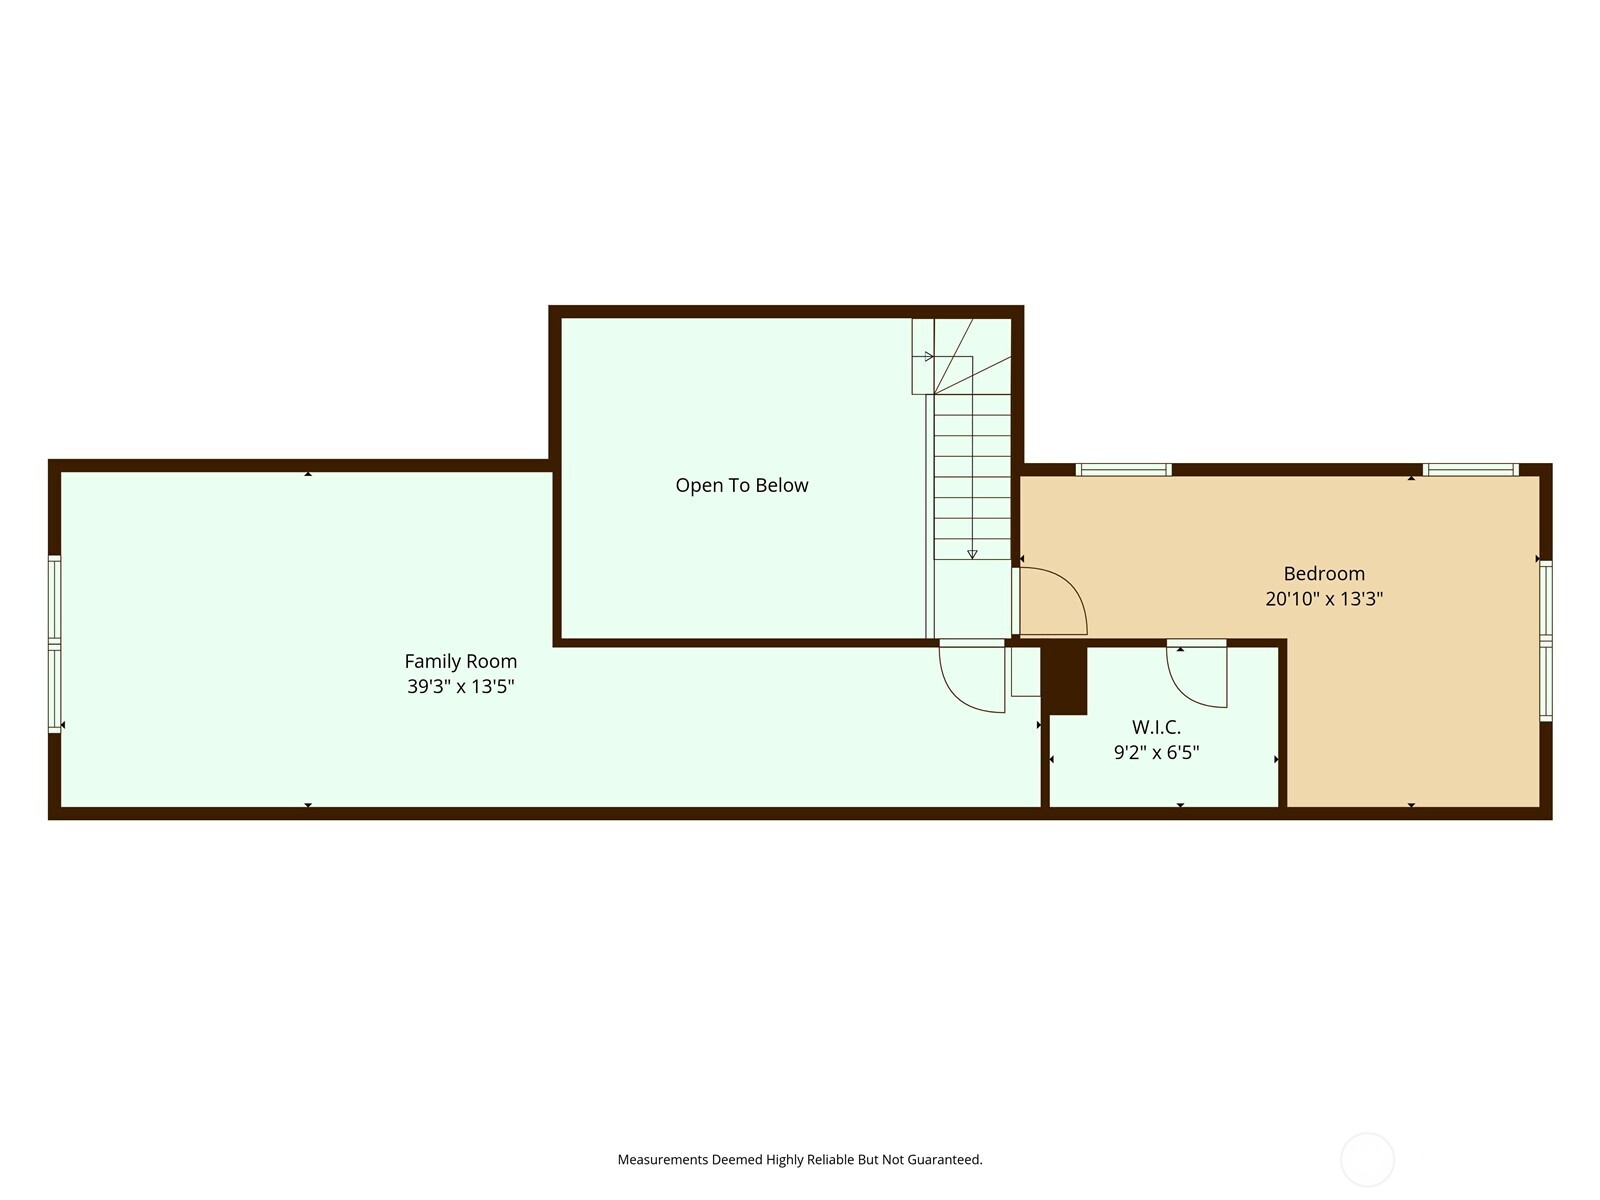
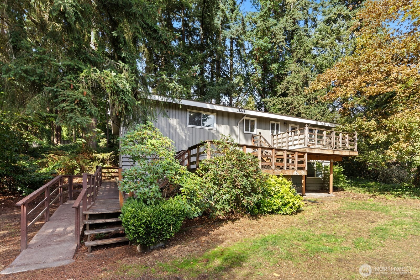
Welcome home to this beautifully remodeled 4-bedroom, 2-bath rambler tucked away on a quiet cul-de-sac in the heart of Fairwood. Situated on an expansive 10,202 sq ft lot, this property offers the perfect blend of modern updates, comfortable living, and exceptional outdoor space. The fully renovated kitchen serves as the heart of the home, featuring stylish shaker cabinetry, updated countertops, stainless steel appliances, designer finishes, and abundant storage. New flooring, fresh interior and exterior paint, updated fixtures, and thoughtful upgrades throughout create a truly turnkey experience. Enjoy year-round comfort with a new furnace and heat pump, providing efficient heating and cooling. The home has also been pre-inspected for added peace of mind. Step outside to your private backyard oasis complete with an expanded patio, mature landscaping, terraced garden beds, generous lawn space, and room to entertain, relax, or play. Whether hosting summer BBQs, enjoying evenings around the fire, or simply soaking in the peaceful surroundings, this backyard is a rare find. Located near parks, schools, shopping, dining, and commuter routes, this meticulously maintained home offers the perfect combination of privacy, convenience, and modern living. A rare opportunity to own a fully updated gem near Fairwood.

Overview

Property Status
Sold
Date Sold
September 3, 2026
Lot Size
10,202 Sq.Ft.
MLS ID
2541431
Property Type
Residential
Year Built
1970

Features & Amenities

Total Area
1,870 Sq.Ft.
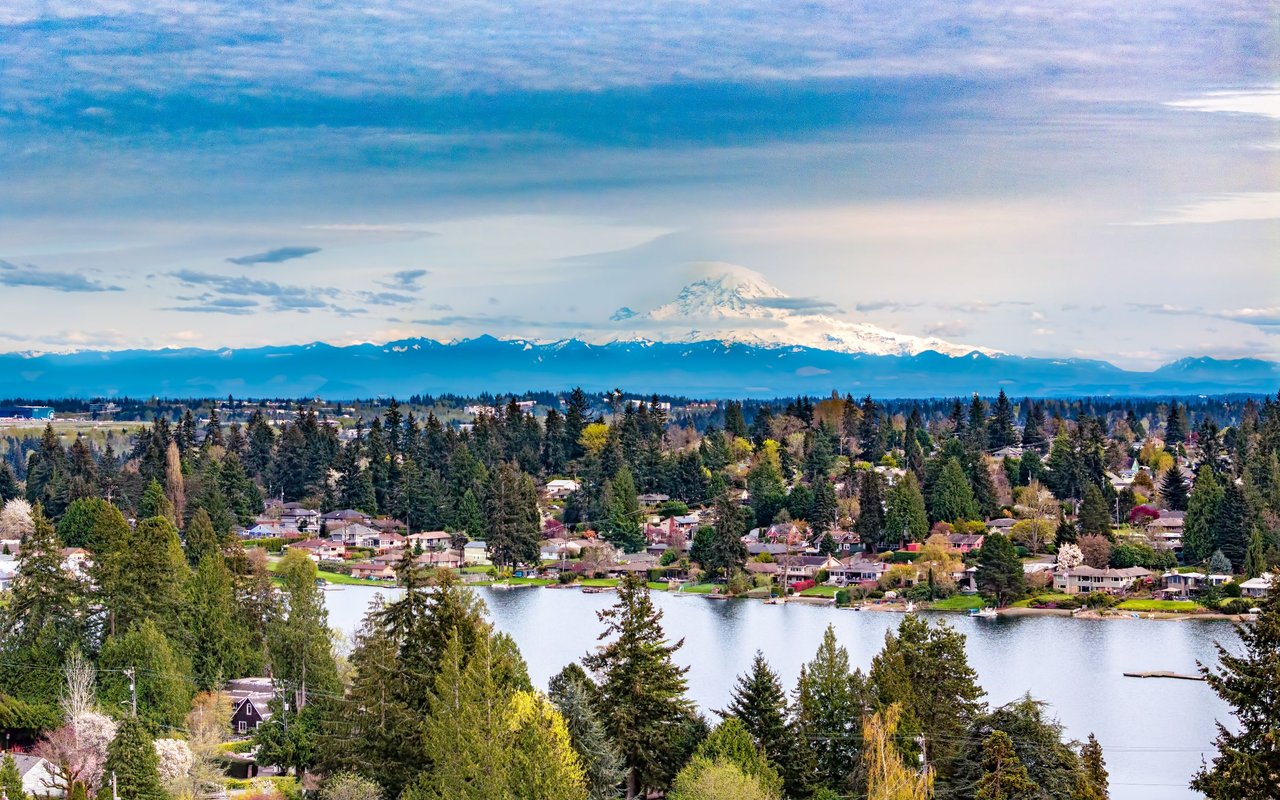
View Description
Territorial
Stories
2
Water Source
Public
Roof
Composition
Lot Features
Cul-De-Sac, Curbs, Dead End Street, Paved
Parking
Attached Garage
Heat Type
Forced Air
Air Conditioning
Forced Air, Heat Pump
Appliances
Dishwasher, Disposal, Dryer, Microwave, Refrigerator, Stove(s)/Range(s), Washer
Other Interior Features
Bath Off Primary, Ceiling Fan(s), Dbl Pane/Storm Window, French Doors, SMART Wired, Vaulted Ceiling(s)
Sewer
Sewer Connected
Substructure
Slab
Security Features
Fully Fenced
Other Exterior Features
Wood
Elementary School
Buyer To Verify
Middle School
Buyer To Verify
High School
Buyer To Verify
School District
Renton
Sales Price
$700,000
Real Estate Tax
$6,662/yr
HOA
$140/yr

Downloads

16355 130th Avenue SE

Schedule a Tour

We would love to help you see this beautiful home! As a full-service brokerage, we can help you tour. Please submit an offer, and answer questions about the buying process.

Thank you

for your interest in 16355 130th Avenue SE, Renton, WA 98508

16355 130th Avenue SE
Navigate
16355 130th Avenue SE
explore in 3d

I'm Interested In

16355 130th Avenue SE

or
  • CallEric Martin

    License #24009149

    (206) 280-7229
  • Browse Our

    Featured Properties

    Browse our exclusive listings and find your next dream home today!

    • 13227 14th Avenue S Pending

      $500,000

      13227 14th Avenue S, Burien, WA 98168

      Provided by NWMLS, COMPASS

      • 6 Beds
      • 2 Baths
      • 3,220 Sq.Ft.
    View All Properties

    Follow Us On Instagram